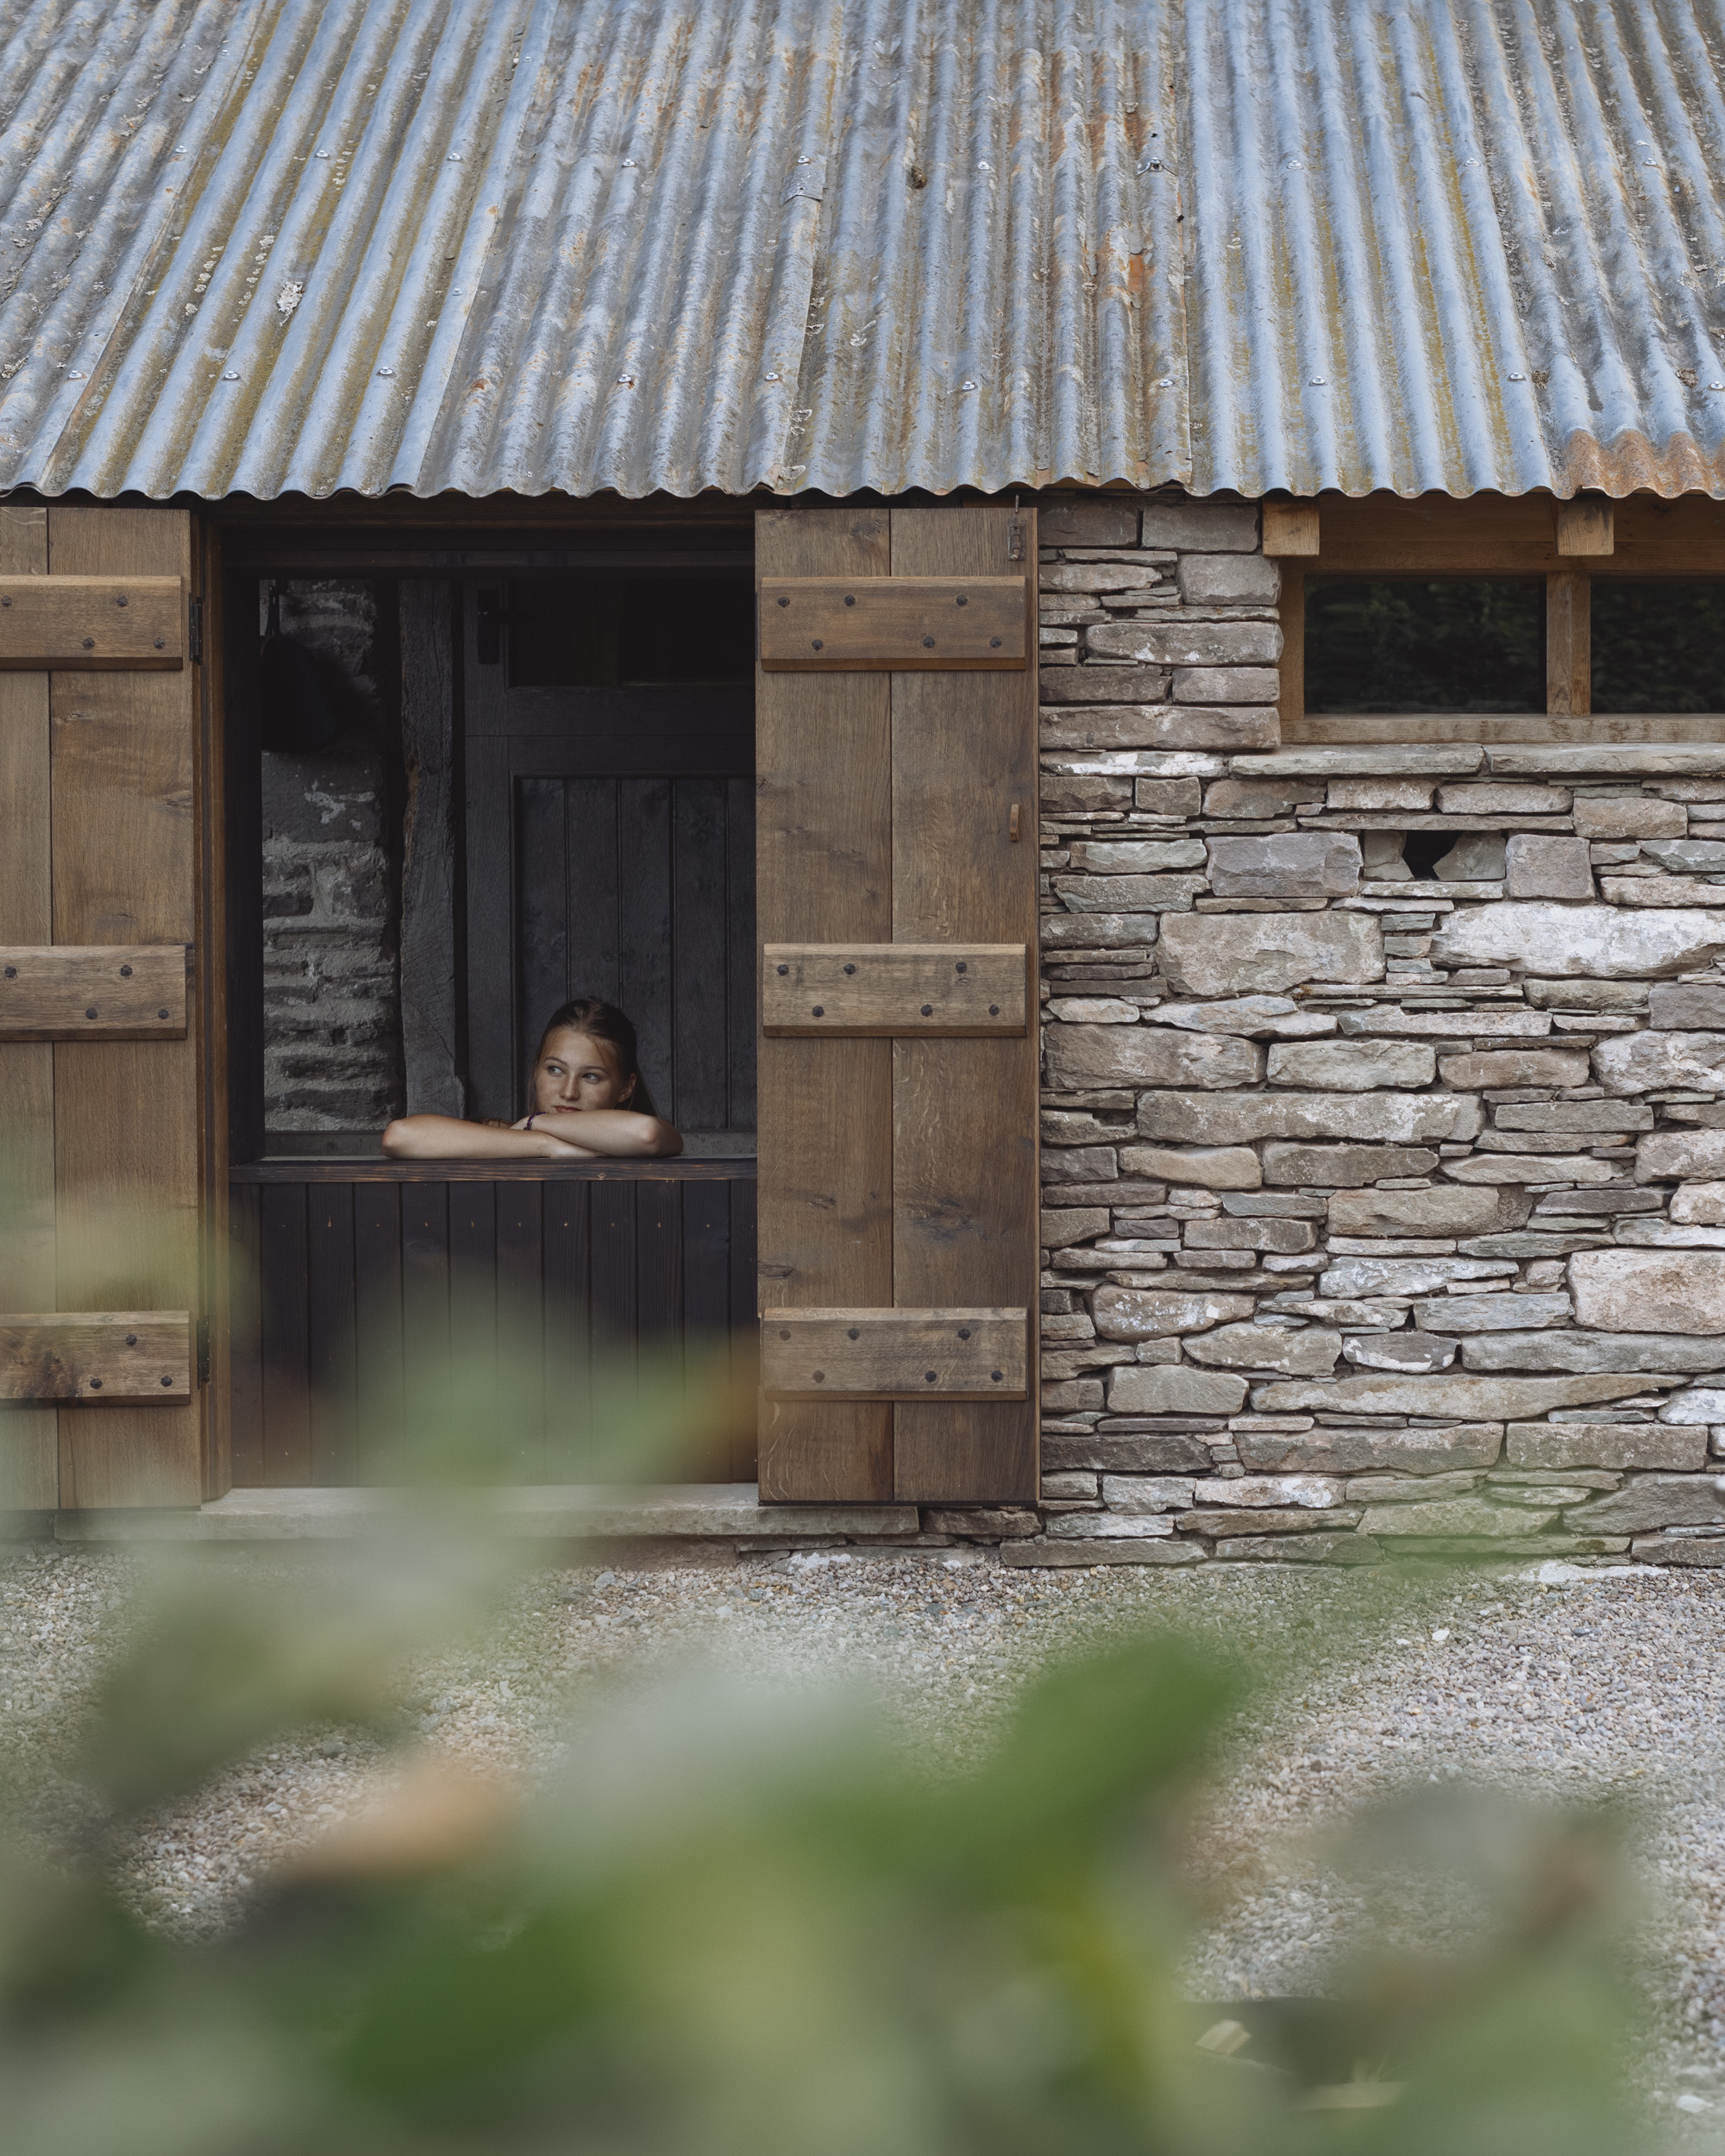
This project is part of the wider restoration and transformation to an earlier project called Pen y Common. Conceived as a quiet place of retreat it is built within an existing lean to pig shed. The existing stonework and weathered metal roof were retained to provide a sense of permanence and nod to the buildings history.
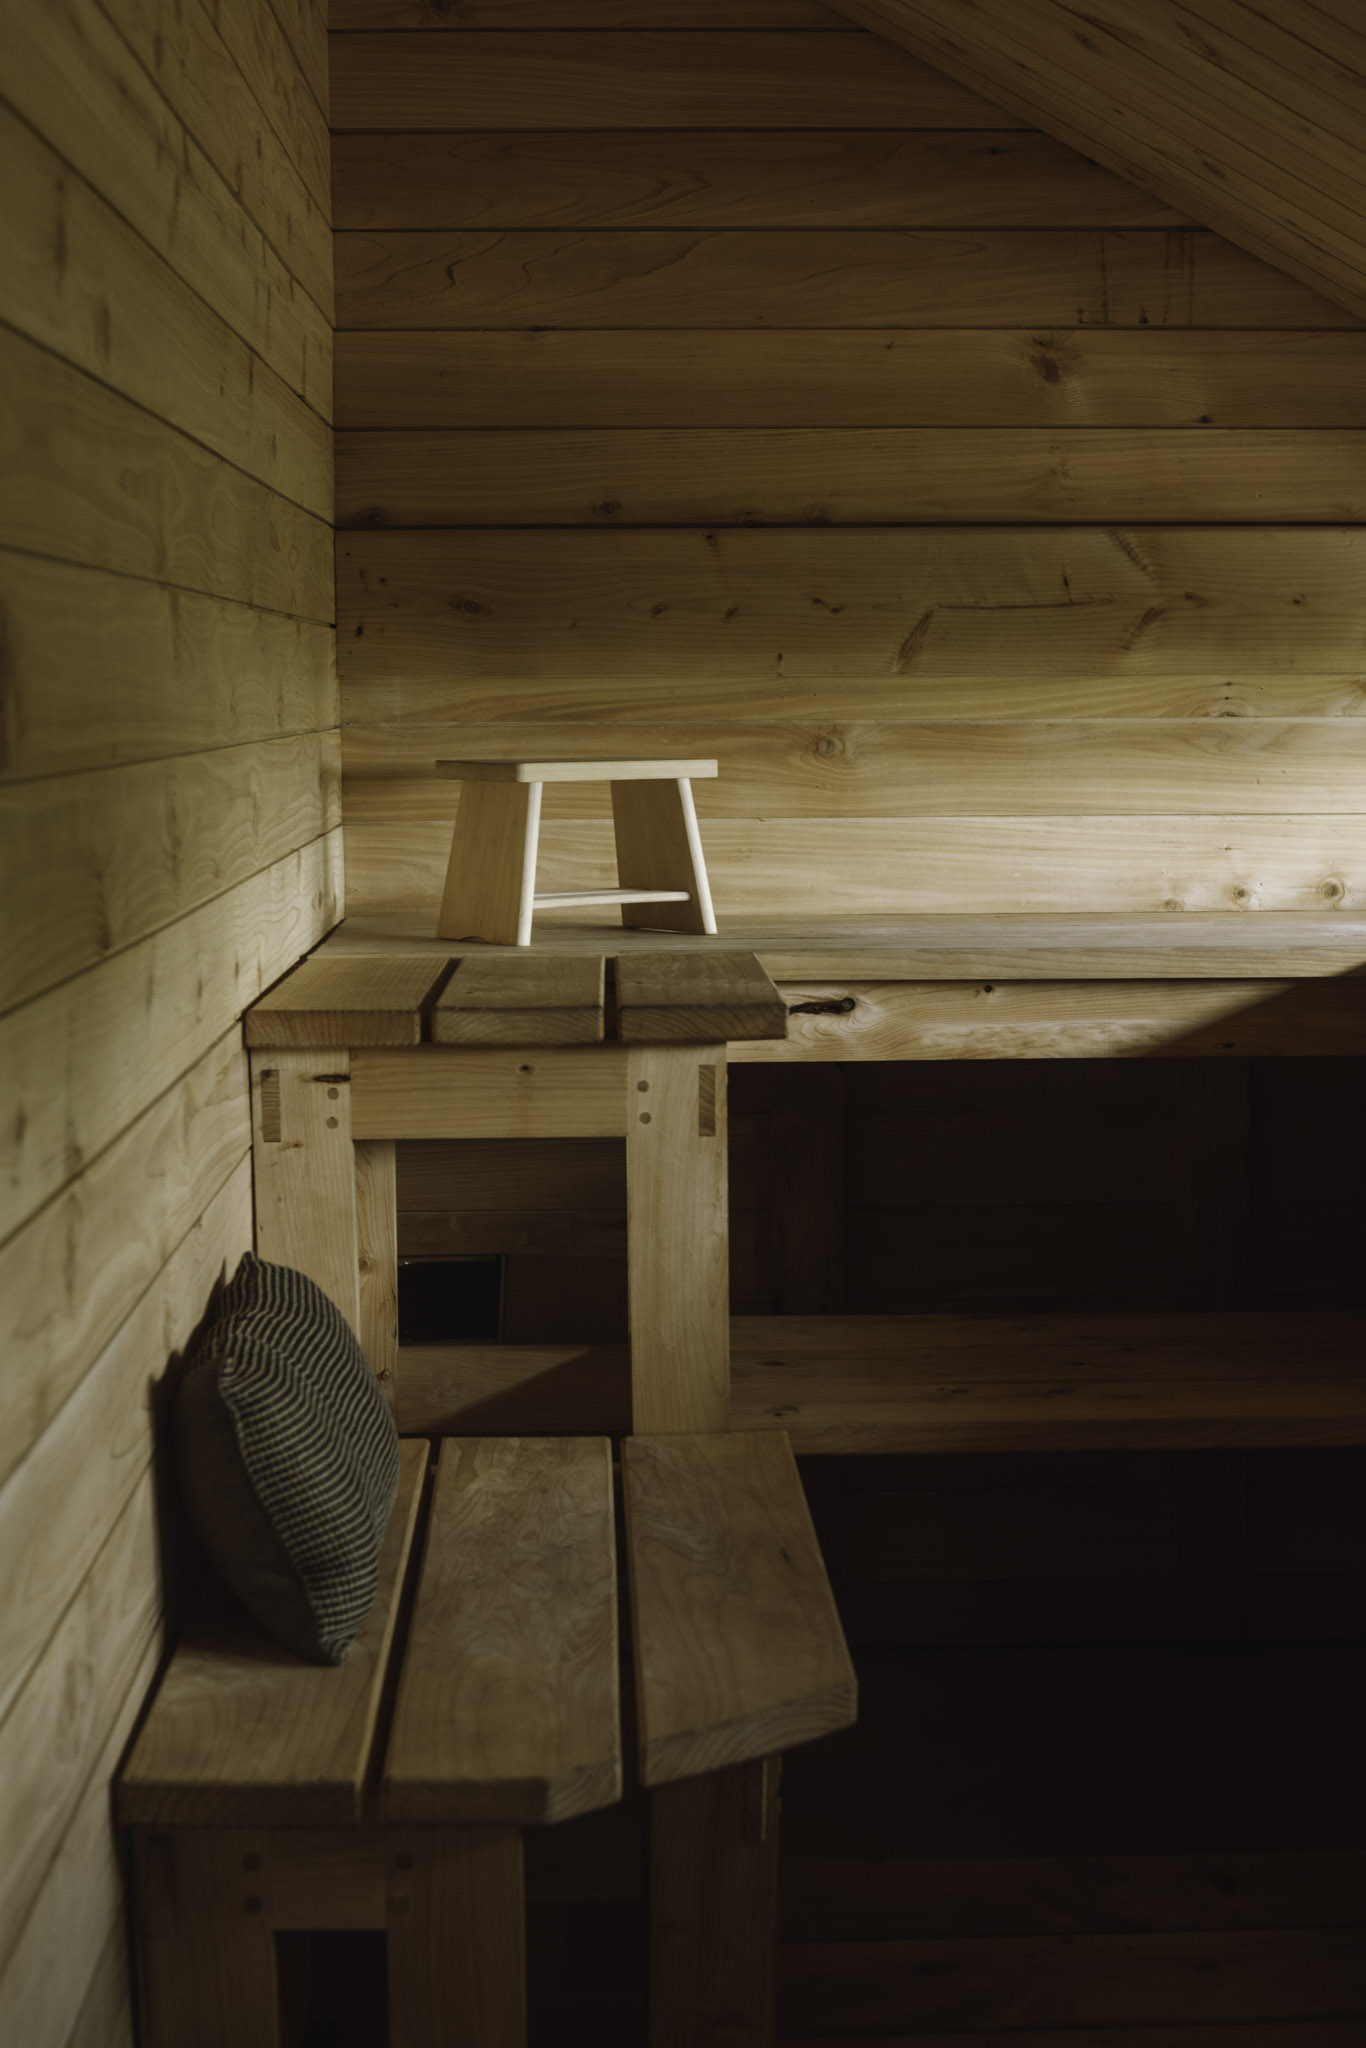
New interventions are deliberately restrained. limited to a couple of carefully positioned openings to introduce natural light and connect with the surrounding landscape. The cold solidity of the stone exterior contrasts with the warmth of the wooden interior to provide an intimate, tactile experience.

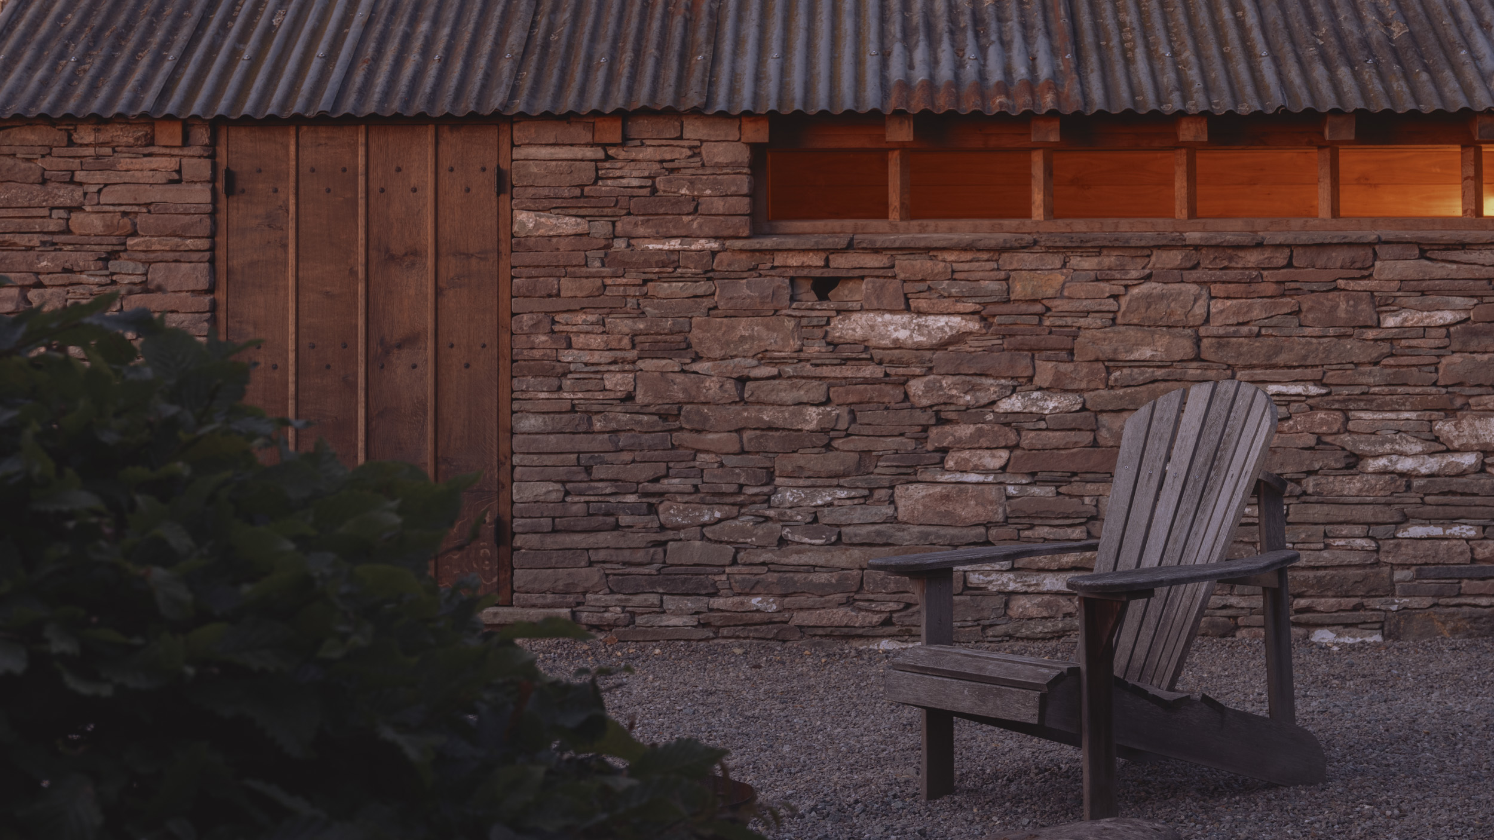
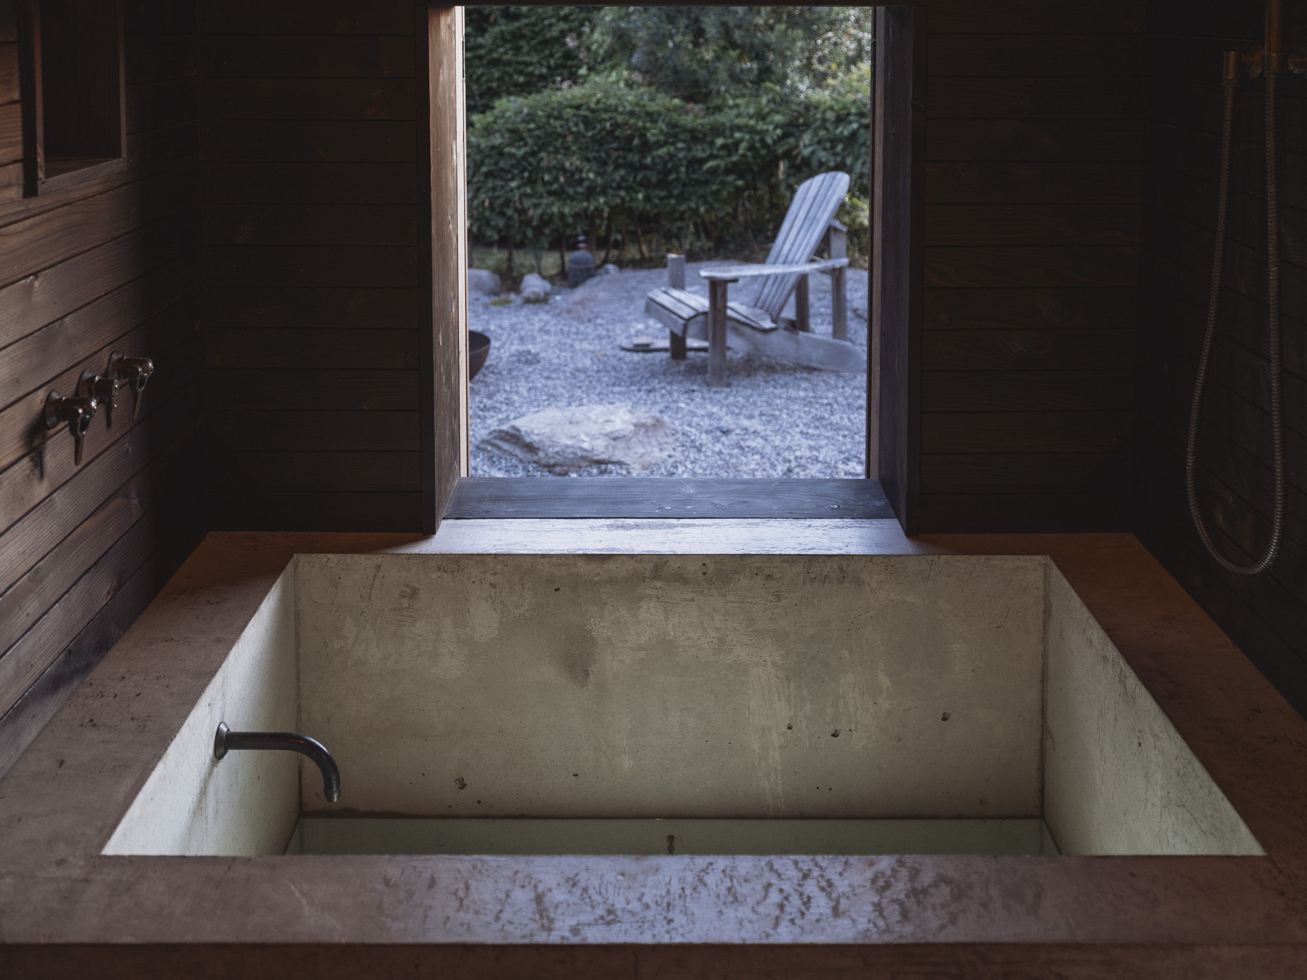
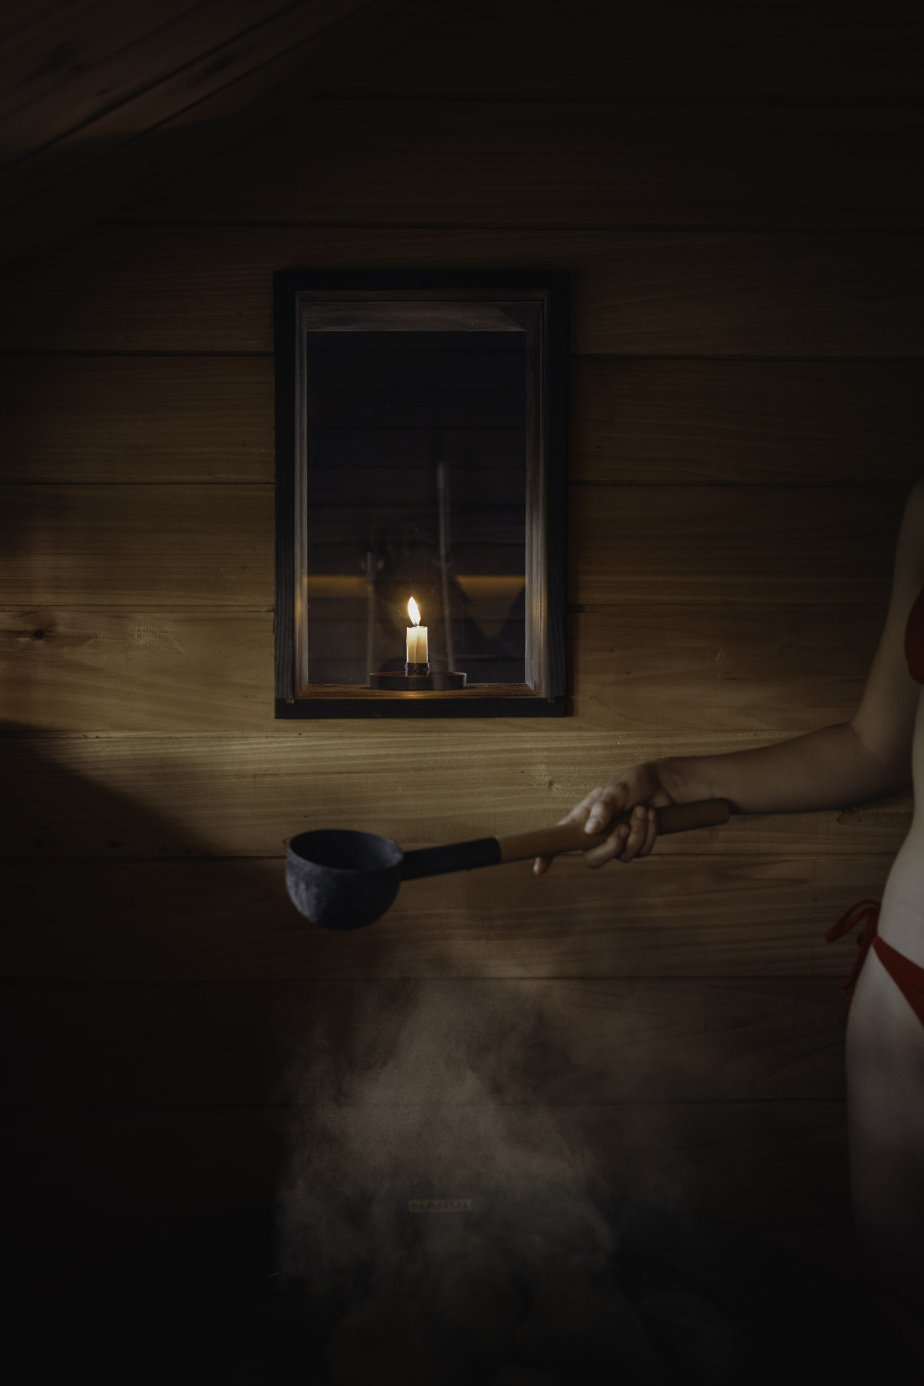
Natural materials are used throughout to maintain a strong connection with nature, internal detailing avoids unnecessary embellishment and creates a quiet dialogue between old and new. The unfiltered relationship between the warmth of the interior and the fresh, open air creates a simple but considered relationship with the changing seasons and wider landscape.
A dialogue with traditional and local craftspeople was key to developing lost vernacular features that have been reinstated.
The modest scale of the project belies the attention to detail and careful consideration taken to provide a simple intervention that gives new life to an old pig shed.
Project Credits
Photography: Finn Beales
Joinery: Jonathan Brunton
Stonework: Dai Davies Stone
Concrete work: David Bamber
Timber Frame: Firth Construction